Designing the club: how we plan to use the land
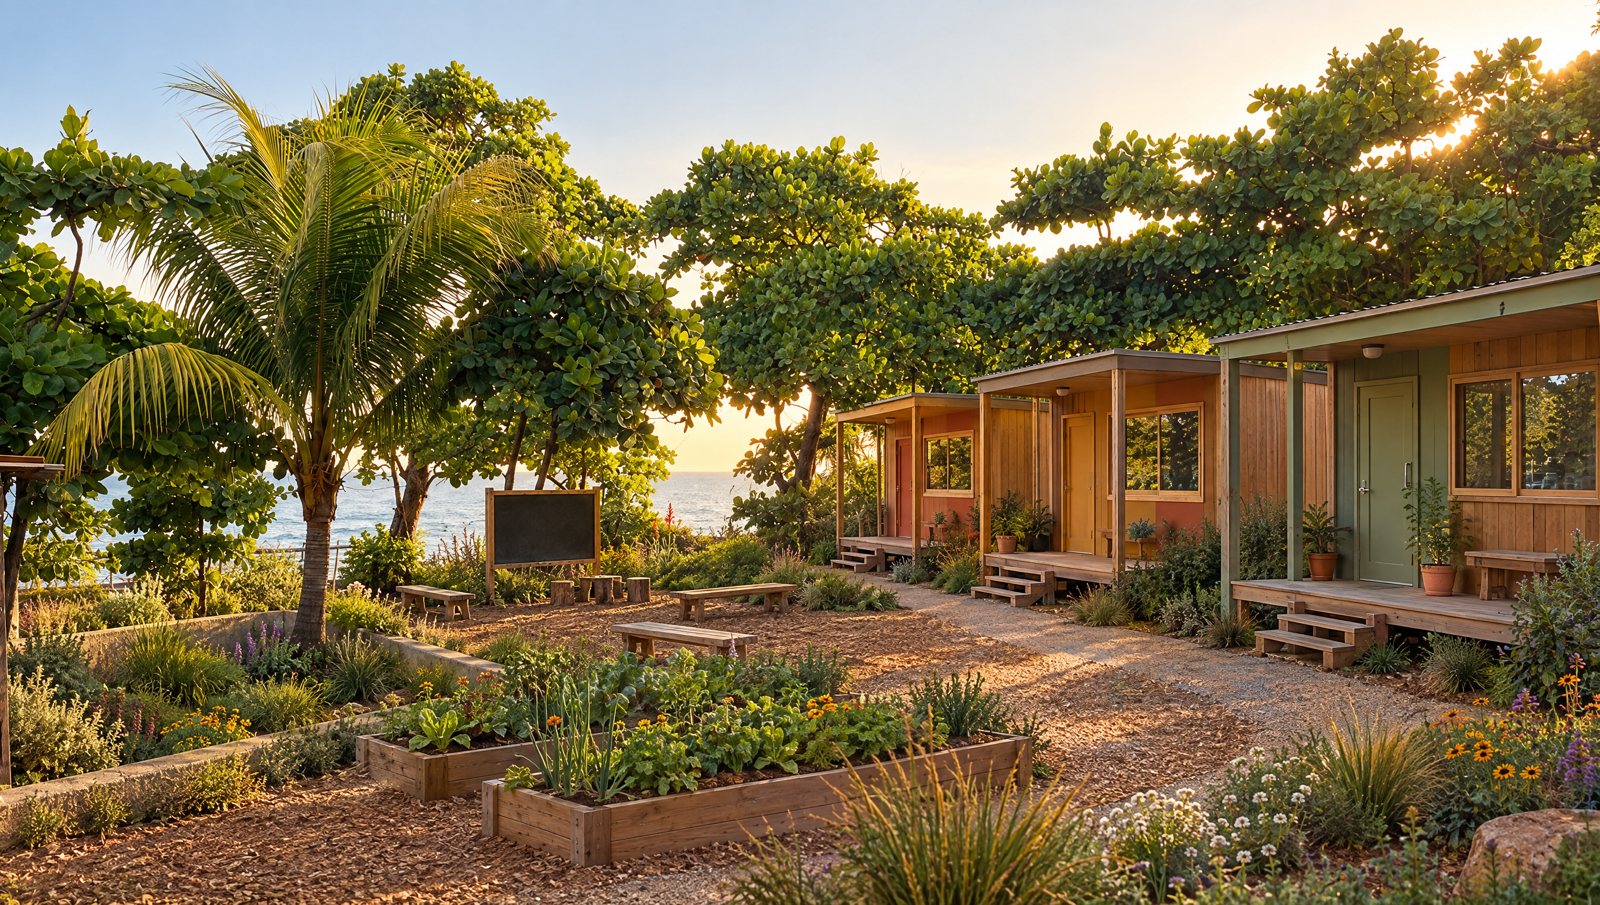
A first sketch of the after-school club on Calle El Obispo in Puerto de La Libertad: three temporary classrooms, a nature garden, and an old pool that becomes a sunken garden.
The plot on Calle El Obispo in Puerto de La Libertad has stood empty for several years. It runs from the street down to the sea, about 15.7 metres wide and 35 metres deep: roughly 550 square metres. We have it, free, for at least a year.
That year shapes everything. We don’t want to pour concrete on a plan we haven’t tested, so the first design is light, temporary and easy to change.
The layout
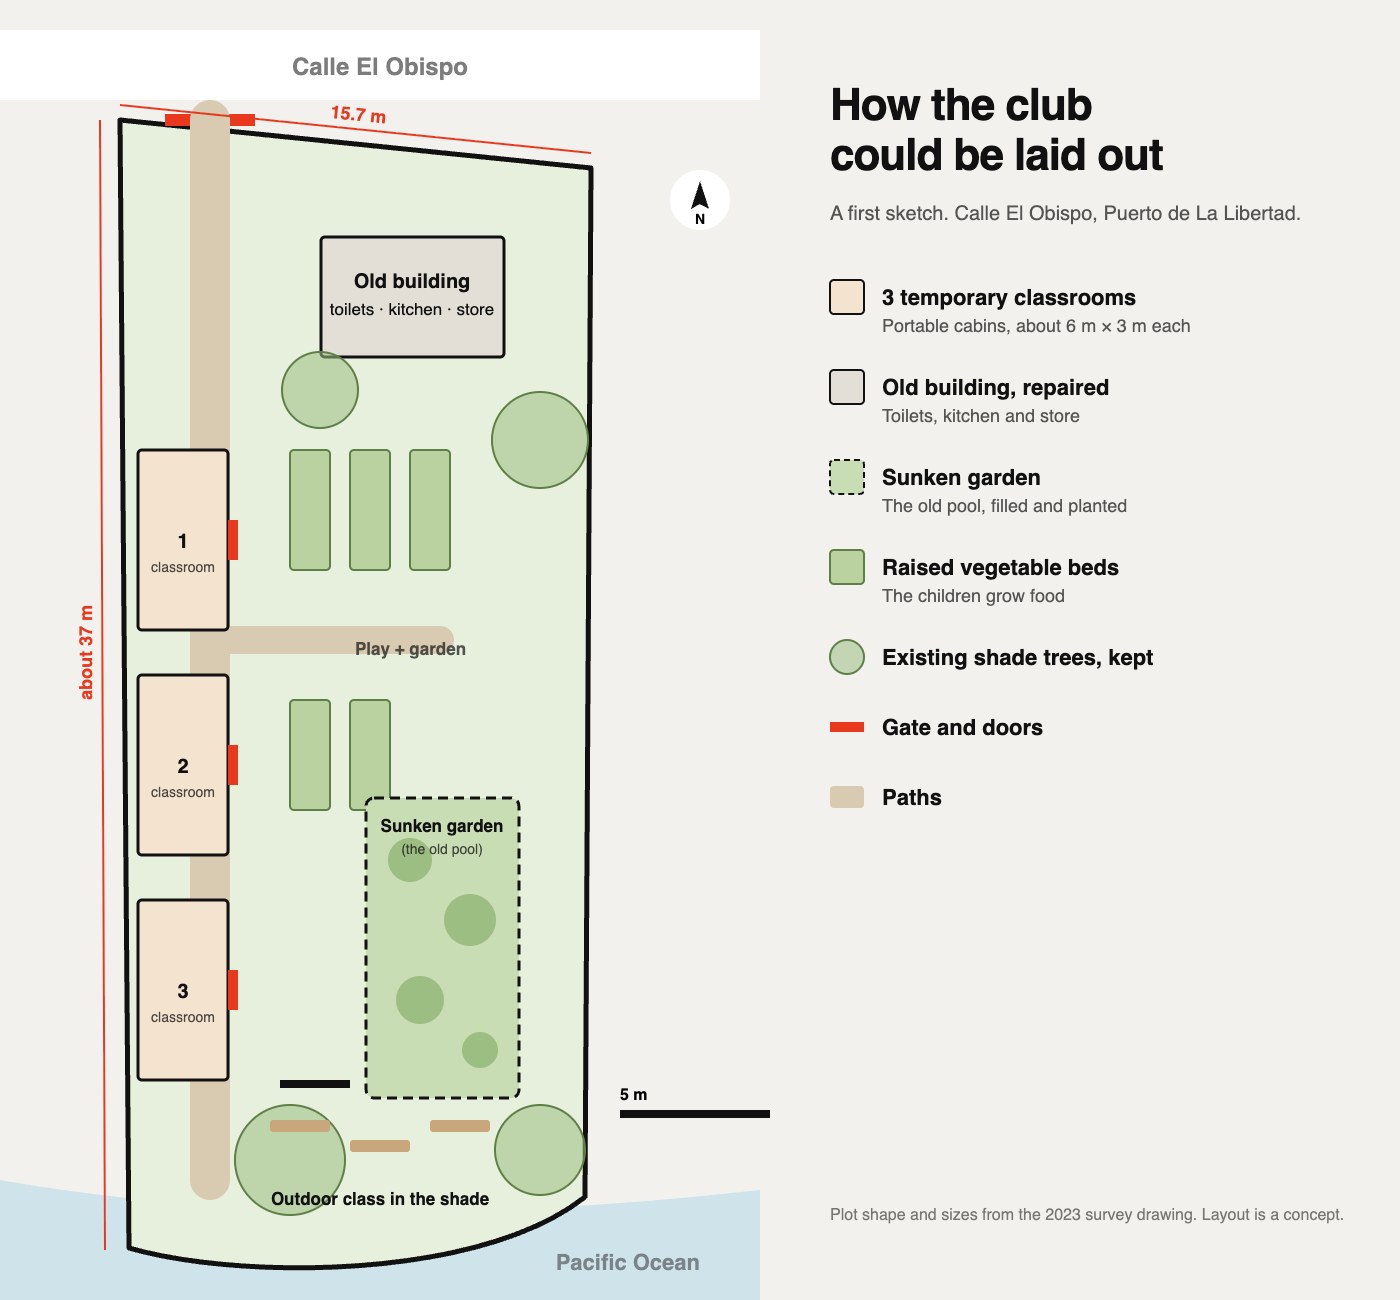
- Three temporary classrooms along the west wall, each a portable cabin about 6 by 3 metres. They can arrive quickly, and they can leave if we need the space for something better.
- The old building near the street gets repaired for what every school needs first: toilets, a kitchen and a store.
- The old swimming pool is a hazard today. We’ll fill it and plant it as a sunken garden the children can grow food in.
- Raised vegetable beds in the middle of the plot, and paths wide enough for small feet and wheelbarrows.
- The big trees stay. They give the shade that makes an afternoon outside possible on this coast.
- An outdoor class by the sea, with simple benches under the trees at the far end of the plot.
Why this layout
The classrooms sit along one wall so the middle of the plot stays open for the garden and for play. The entrance path runs straight from the street past every classroom door, so one adult can see the whole site from the gate. Everything heavy, like the toilets and the kitchen, uses the building that’s already there.
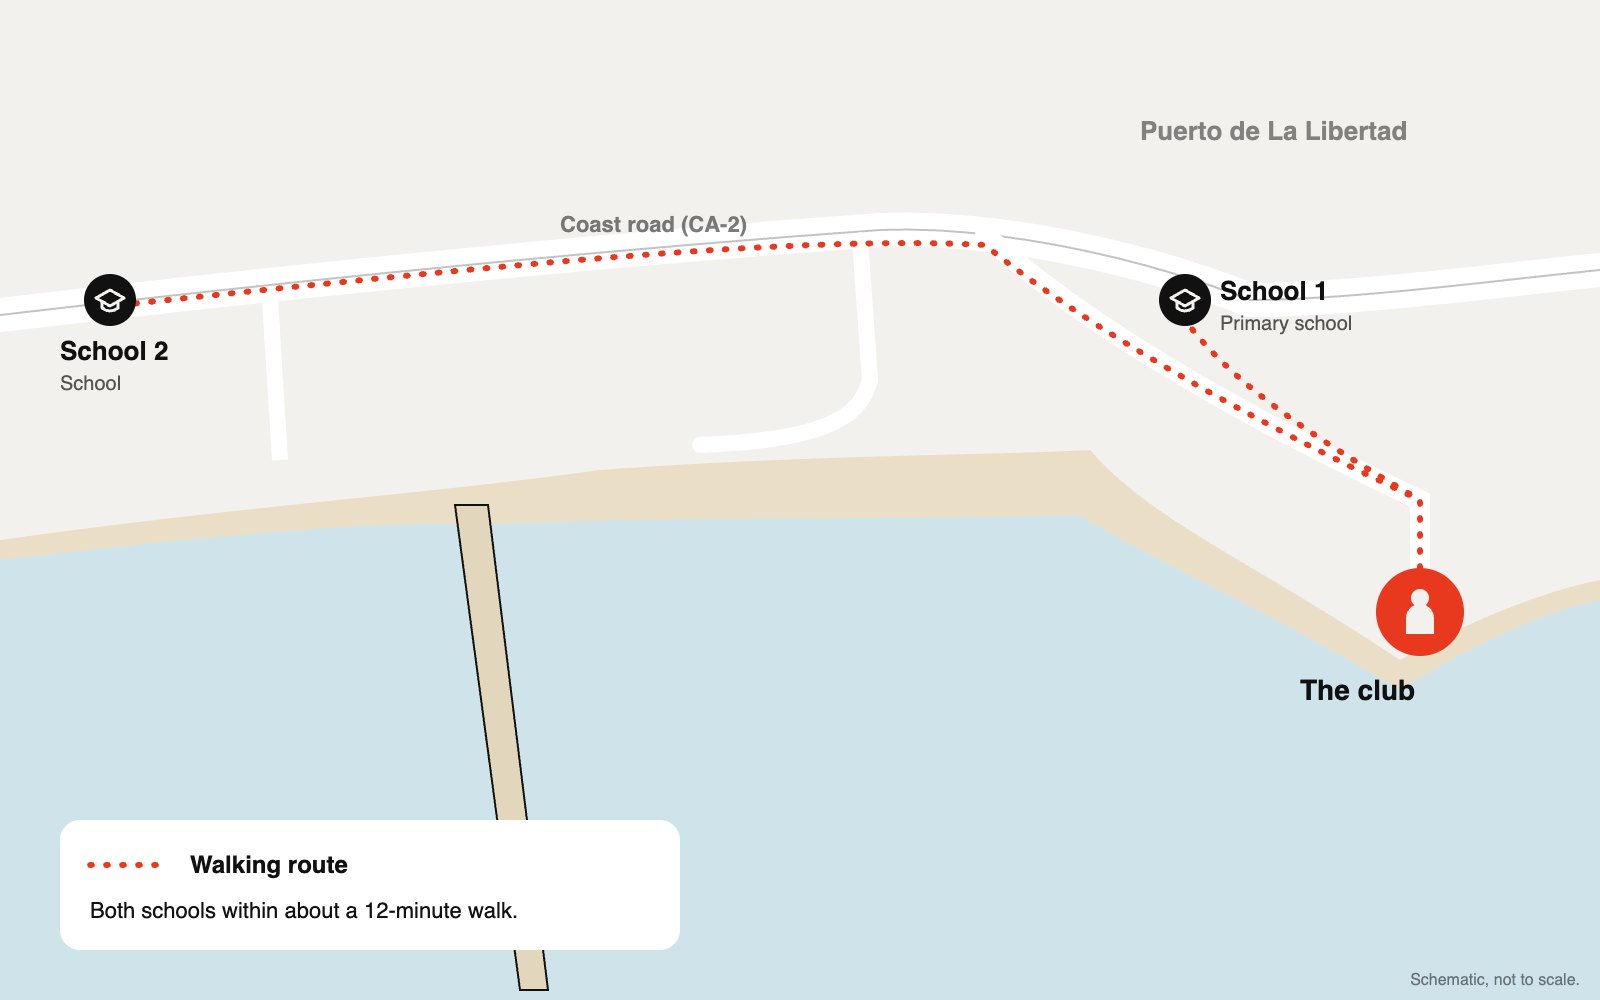
Two schools are within about a 12-minute walk, and they’ve told us they need after-school care. That’s why the club is here.
What happens next
This is a first sketch, not a final plan. Before anything is built we need to clear the site, check which permits temporary classrooms need, and price cabins against converted containers. We’ll share each step here.
If you design schools, build modular classrooms or know this coast, we’d love your help.